
TL;DR

Get cleaning gear delivered free with Prime
- Fast, free delivery on millions of items
- Prime Video, Amazon Music and more included
- Member-only deals all year
A kitchen built by Danish company Garde Hvalsøe for Josephine Yaa Akuamoa’s File Under Pop studio has been moved into her new home on Copenhagen’s Paper Island. The five-year-old ash-and-zinc kitchen now anchors the house’s ground-floor kitchen and dining area; the report does not give a move-in date or describe the technical work involved.
A five-year-old kitchen created for Josephine Yaa Akuamoa’s design studio has been moved into her new home on Copenhagen’s Paper Island, where it now forms the center of the ground-floor kitchen and dining area. Danish kitchen company Garde Hvalsøe made the ash-and-zinc unit for Akuamoa’s File Under Pop workspace before it was adapted for use in the house.
The kitchen is Garde Hvalsøe’s Solid model, built from ash on a zinc frame. Its broad, finger-jointed drawer fronts show the wood grain, while chamfered drawer sides allow the fronts to sit close together and appear as continuous planks. The upper cabinets have Koshi-do fronts, developed by Garde Hvalsøe with Copenhagen-based OEO Studio and described in the report as combining Japanese aesthetics with Danish craftsmanship.
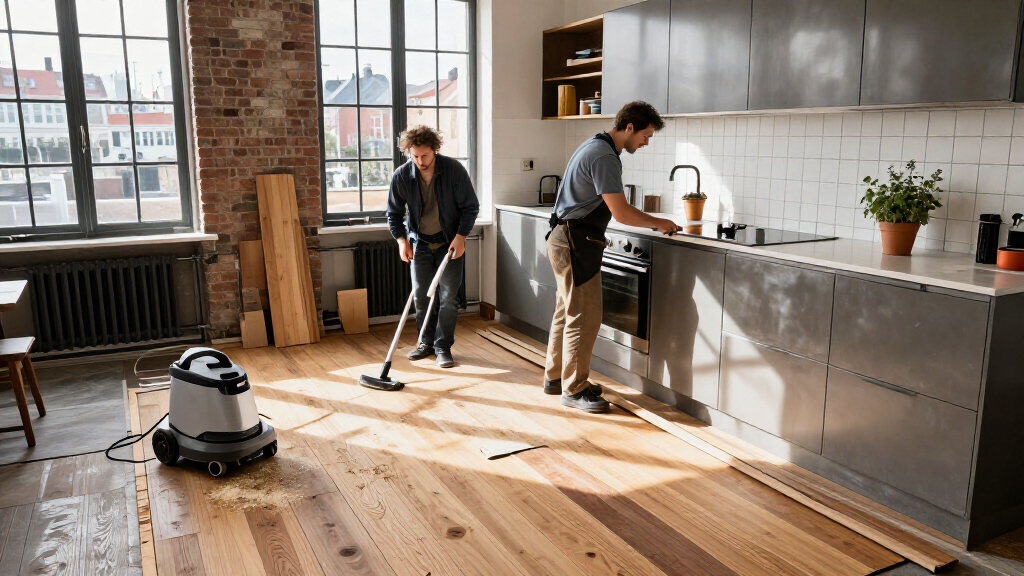
Before the kitchen was installed, the house was extensively stripped back. The work included removing the existing kitchen and its electrical installations, the bathroom, wooden wall panels and the staircase connecting the home’s three floors. The redesigned ground floor holds the kitchen and dining area; bedrooms occupy the middle level, with an adaptable room above. Bespoke ash wardrobes made by Garde Hvalsøe are also part of the interior.
The report identifies zinc, pale ash and a lava sink as key materials in the kitchen. Akuamoa said they complement one another and age well. The interior also uses wood, raw stone and ceramics, with limestone selected to echo nearby harbor walls and yellow-brick buildings. The home faces the sea and sky on one side and a shared garden on the other.
A Studio Kitchen Reused at Home
The project gives a previously used kitchen a second setting instead of treating it as a new, made-for-the-house installation. Its transfer links Akuamoa’s professional workspace with her home and makes an existing piece the focal point of the redesigned ground floor. Garde Hvalsøe partner and chief executive Søren Lundh Aagaard described bringing a used kitchen into a newly built space as both a design challenge and a statement.
The move also makes the kitchen’s materials and construction part of a broader interior scheme. Ash appears in the kitchen and wardrobes, while zinc, stone and ceramics connect the rooms to the island’s maritime surroundings. The report describes the design choices but does not provide information about cost, environmental savings or how much modification the kitchen needed, so those effects cannot be quantified.
As an affiliate, we earn on qualifying purchases.
Paper Island’s Harbor-Inspired Setting
Paper Island has served several purposes over time: it was an armory for the Danish navy under Christian IV and later a warehouse for paper used by national newspapers. The new building draws on the island’s history through references to historic harbor warehouses. Wooden maritime gates frame the structure, while a diagonal roof element recalls Copenhagen harbor architecture.
Aagaard had worked with Akuamoa on another home before the Paper Island project. The report says the new house was stripped back before its interior was rebuilt, but it does not date either the original kitchen’s construction or its relocation. Design Milk’s report includes photography by Heid Lerkenfeldt.
““Bringing something previously used and lived in into a newly built space was both a challenge and a statement.””
— Søren Lundh Aagaard, partner and CEO of Garde Hvalsøe
As an affiliate, we earn on qualifying purchases.
Relocation Details Not Reported
The report does not say when the kitchen was moved, whether its dimensions or components were changed for the house, or what work was required to reconnect it after removal of the old electrical installations. It also gives no information about the project’s budget, the kitchen’s condition after five years of use, or whether the relocation reduced material use or waste. Those details should not be inferred from the reuse itself.
As an affiliate, we earn on qualifying purchases.
No Further Project Milestones Listed
The source report presents the completed interior and does not announce a further construction phase, opening date or follow-up milestone. At present, the confirmed development is the kitchen’s installation in Akuamoa’s Paper Island home. Any additional details about its adaptation or the wider project would depend on further information from Akuamoa or Garde Hvalsøe.
As an affiliate, we earn on qualifying purchases.
Key Questions
Who made the kitchen?
Garde Hvalsøe, a Danish kitchen design company, made the Solid model kitchen for Josephine Yaa Akuamoa’s File Under Pop studio.
How old is the kitchen?
The report describes it as five years old when it was moved from the studio into Akuamoa’s home. It does not provide the exact construction or relocation dates.
What is the kitchen made of?
It has ash drawer fronts and a zinc frame, along with a lava sink. Its upper cabinets use Koshi-do fronts developed with Copenhagen-based OEO Studio.
Where is the kitchen in the house?
It is the central feature of the ground-floor kitchen and dining area. The home’s bedrooms are on the middle level, with an adaptable room on the top floor.
What remains unknown about the move?
The report does not specify the relocation date, alterations, reconnection work or cost. It also does not quantify any environmental benefit from reusing the kitchen.
Source: rss
Halloween Picks
halloween
As an affiliate, we earn on qualifying purchases.